17303 Brookview Drive, Urbandale, IA 50263
- $644,900
- 4
- BD
- 3
- BA
- 1,716
- SqFt




- List Price
- $644,900
- Status
- ACTIVE
- MLS#
- 745941
- Year Built
- 2026
- Bedrooms
- 4
- Bathrooms
- 3
- Living Area
- 1,716
- Lot Size
- 12,197
- Region
- Urbandale
Property Description
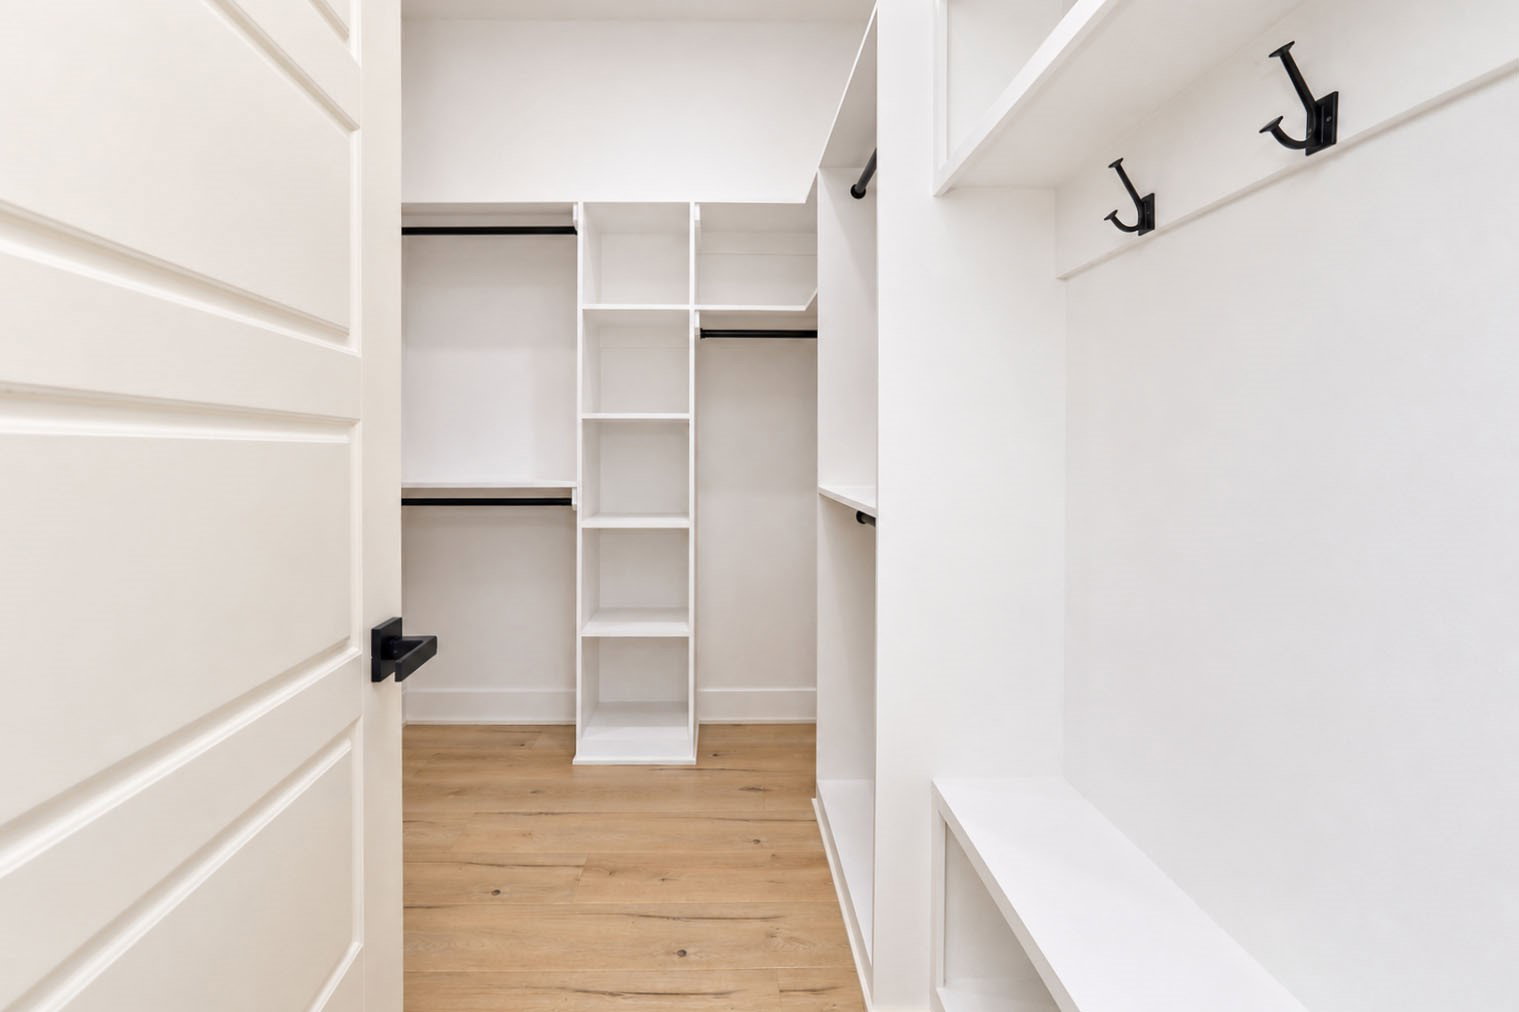
Welcome home to this beautifully designed contemporary ranch, perfectly situated on a spacious corner walkout lot. From the moment you step inside, you'll be captivated by the open floor plan, warm and inviting design, and thoughtful custom trim details throughout. Durable LVP flooring flows seamlessly beneath soaring 10-foot ceilings, while oversized windows fill every room with an abundance of natural light. The heart of this home is the kitchen, featuring a quartz waterfall island and a custom walk-in pantry, offering both style and everyday functionality for the home chef. The main level also boasts a dedicated office. Retreat to the primary suite, complete with a cozy fireplace for those relaxing evenings in. With 4 spacious bedrooms total, there's room for everyone to spread out plus a versatile bonus room ready to suit your lifestyle needs. Entertaining is effortless in the large family room, complete with a wet bar and perfect for hosting game nights or gathering with friends. Step outside to enjoy the large patio or covered composite deck, offering the perfect spot to unwind and soak in the outdoors year-round. This home truly leaves nothing left out- thoughtfully designed, beautifully finished, and built to impress.
/u.realgeeks.media/jimtharp/350F3E9F-5DDE-4ADF-A2EA-C533105FFEDA.jpeg)
Additional Information
- Street Name
- Brookview Drive
- Agent Id
- 6679
- Water
- Public
- Sewer
- Public Sewer
- Basement
- Finished
- Foundation
- Poured
- Garage
- Yes
- Roof
- Asphalt, Shingle
- Zip
- 50263
- Region
- Urbandale
- Style
- Contemporary, Ranch
- City
- Urbandale
- Acres
- 0.28
- School District
- Waukee
- Zoning
- Res
Mortgage Calculator
Listing courtesy of RE/MAX Concepts.
Data courtesy of the Des Moines Area Association of REALTORS