5317 174th Street, Waukee, IA 50263
- $1,025,000
- 4
- BD
- 5
- BA
- 2,088
- SqFt




- List Price
- $1,025,000
- Status
- ACTIVE
- MLS#
- 728947
- Year Built
- 2025
- Price Change
- ▼ $25,000 1781307238
- Bedrooms
- 4
- Bathrooms
- 5
- Living Area
- 2,088
- Lot Size
- 17,916
- Region
- Urbandale
Property Description
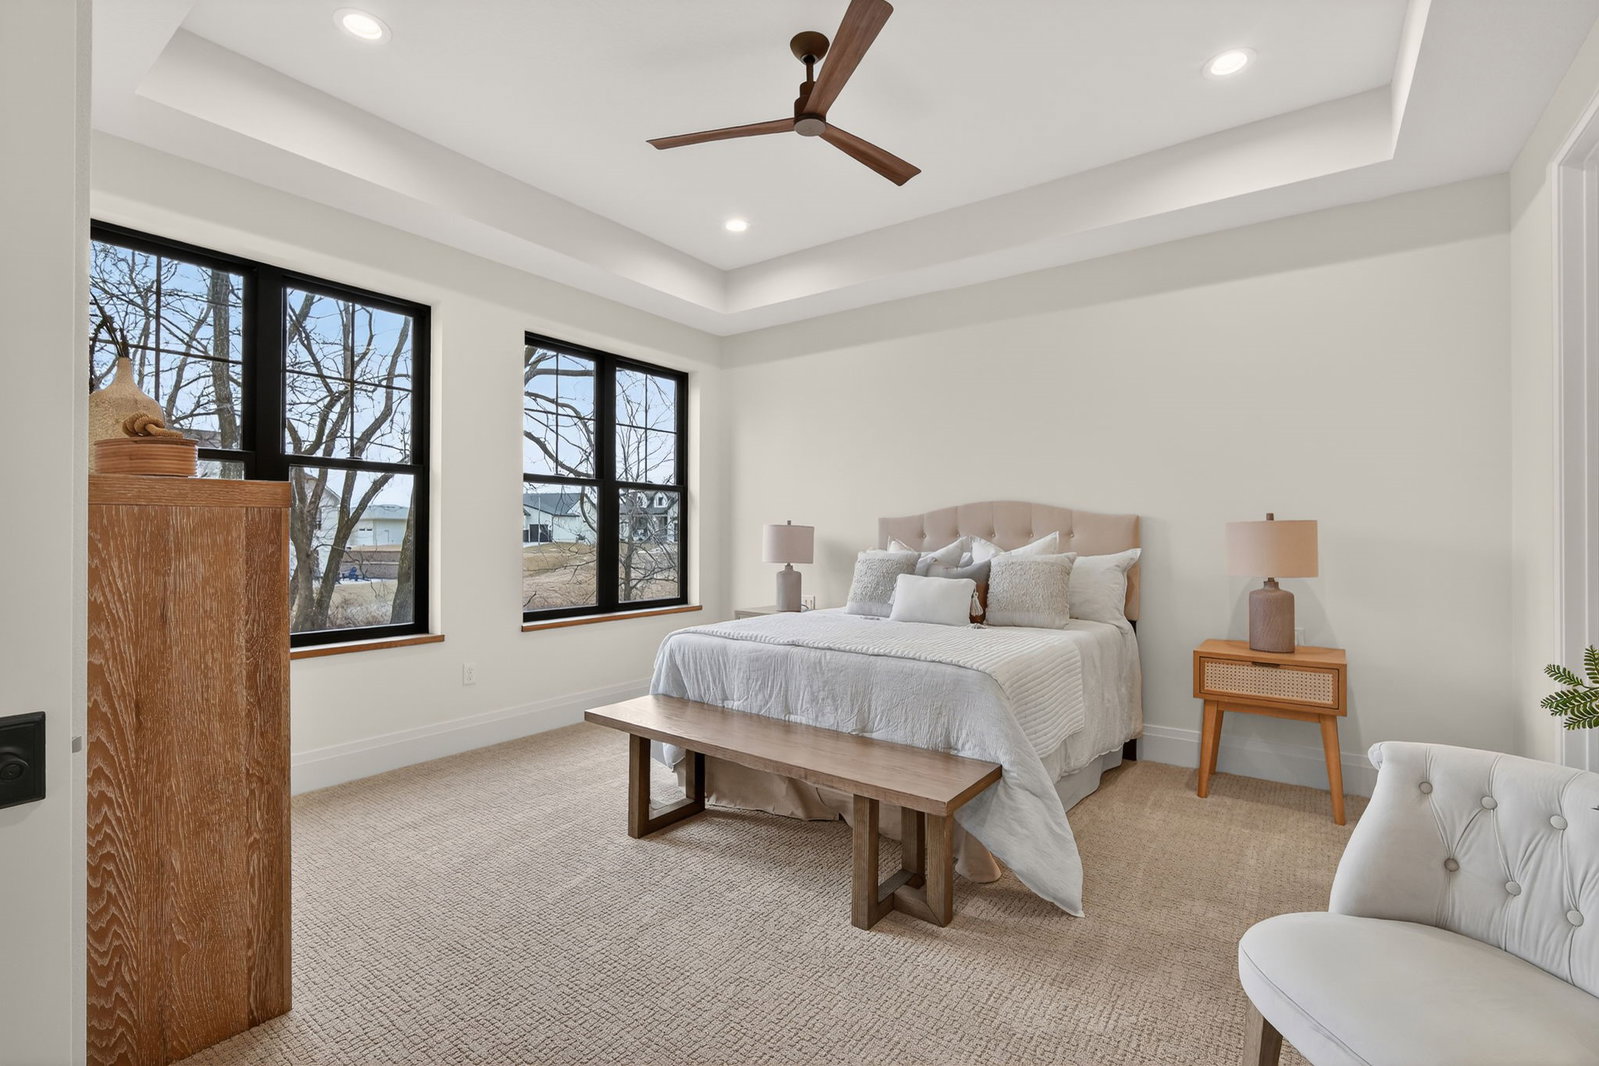
Holy garage Batman!! Unique find in western Urbandale with as much garage space as you please and the convenience of floor drains at each exterior door with high lift garage doors for a clean open look. Features include a welcoming inset front porch with double doors to the interior. Charming pocket office off the generous foyer, as you look across the open living room to impressive 5x8 foot windows that line the back hallway to a wooded lot. Turn to the right down the front hallway to a private guest suite and the stairs to the lower level bedrooms, family room, game space and bar. Turn to the left and you are met with a well thought-out two-tone entertainer's kitchen with brushed champagne fixtures and warm oak trim. The functional butler's pantry keeps the main entertainment space clean by housing the wall oven, microwave and sink. Make sure to check out the covered and open stamped concrete patios with the featured lighting. This home shines in the live ability of the floor plan and thoughtful details like a lifted space for front load laundry and outlets in discrete places for charging home essentials. Zoned HVAC, tankless water heater, induction stovetop, there is also an allowance for the closets to be designed to buyer's needs. All information obtained from seller and public records.
/u.realgeeks.media/jimtharp/350F3E9F-5DDE-4ADF-A2EA-C533105FFEDA.jpeg)
Additional Information
- Street Name
- 174th Street
- Agent Id
- 325508529
- Water
- Public
- Sewer
- Public Sewer
- Basement
- Daylight, Finished
- Foundation
- Poured
- Garage
- Yes
- Roof
- Asphalt, Metal, Shingle
- Zip
- 50263
- Region
- Urbandale
- Style
- Ranch
- City
- Waukee
- Acres
- 0.41
- School District
- Waukee
- Zoning
- R
Mortgage Calculator
Listing courtesy of RE/MAX Precision.
Data courtesy of the Des Moines Area Association of REALTORS